
1: What does restaurant interior design cost in Dubai?
Interior design fees in Dubai typically range from AED 15 to AED 50 per square foot of restaurant area, depending on the scope of deliverables -- concept only, full 2D drawing set, or 3D visualisation package included. Make My Restaurant provides a fixed-fee proposal after an initial site survey so you have a locked design budget before any work begins.
2: Do I need professional interior design drawings to get Dubai Municipality approval?
Yes. Dubai Municipality requires a stamped architectural drawing set -- including floor plans, elevations, reflected ceiling plans, and material schedules -- before issuing a fit-out permit for any food-and-beverage premises. Our drawings are prepared in DM-compliant format and stamped by a UAE-registered consultant, which avoids revision cycles that can delay your opening by weeks.
3: How many restaurant covers can I fit into my space?
The maximum compliant cover count depends on gross floor area, kitchen footprint, emergency-exit clearances, and DM food-safety ventilation requirements. Our space-planning process analyses all four constraints simultaneously and models multiple table-configuration scenarios so you can choose the layout that best balances revenue-per-square-metre with the guest experience your concept demands.
4: Can you redesign an existing restaurant without a full fit-out?
Absolutely. We offer design-only engagements for existing UAE restaurant operators who want a concept refresh, rebranding, or layout reconfiguration without a complete strip-out. Deliverables include revised 2D plans, updated material and FF&E schedules, and 3D renders of the refreshed space so you can present the changes to your landlord or investors before committing to construction.
5: What interior design trends are most relevant for UAE restaurants in 2025?
UAE restaurant operators are currently investing in biophilic elements such as planted walls and natural stone, contemporary minimalism with neutral palettes, and Arabic geometric pattern integration that blends regional identity with modern aesthetics. Ramadan-optimised lighting -- warm dimmable layers that support extended evening Suhoor and Iftar trading -- is also a practical requirement that our design team builds into every lighting brief for UAE projects.
6: What deliverables are included in your interior design package?
Our standard package includes a concept moodboard, scaled 2D floor plan and furniture layout, reflected ceiling plan, elevations for all primary walls, finish and material schedule, furniture and fixture schedule (FF&E), photorealistic 3D renders of key zones, and a DM-formatted architectural drawing set. Signage design, menu graphic layouts, and custom joinery shop drawings are available as optional additions to the base scope.
7: How does UAE family dining culture affect restaurant interior design decisions?
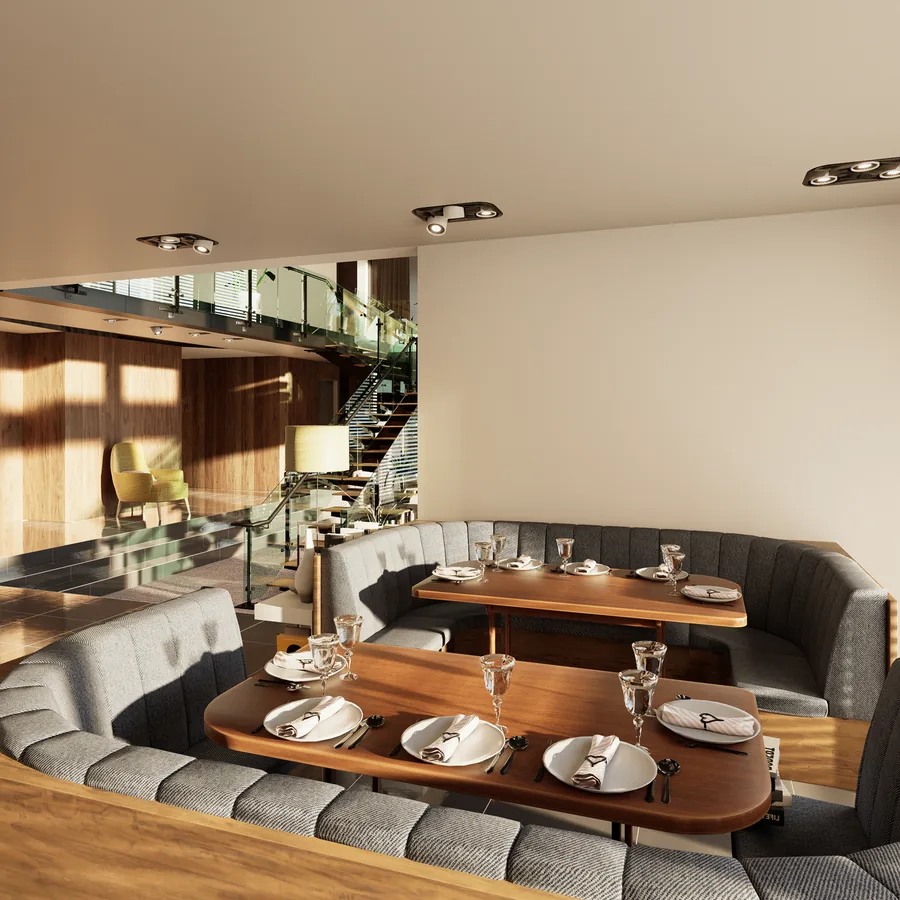
UAE family groups tend to be larger than western dining parties, so table configuration strategy favours flexible 6- and 8-top arrangements over fixed 4-tops. Semi-private booth sections and screened family areas are highly valued and drive repeat bookings. Our space-planning process accounts for these cultural preferences explicitly, balancing cover count maximisation against the table-type mix and sightline design that UAE family diners expect.
8: How long does the interior design process take before fit-out can begin?
Concept moodboard and preliminary space plan are issued within five working days of the signed brief. Full 2D drawing set and 3D renders typically follow in two to three weeks after concept approval. The authority-ready drawing set for DM submission is prepared in parallel with the final design sign-off, meaning fit-out can commence within four to six weeks of project kick-off, subject to permit turnaround from Dubai Municipality.
9: Can your interior design drawings be used directly for Dubai Municipality submission?
Yes. All drawings are produced in DM-compliant format -- scaled to standard sheet sizes, with the correct title blocks, coordinate references, and material schedule format required for DM architectural review. Drawings are stamped by a UAE-registered engineering consultant as part of our service. This eliminates the drawing revision cycles that typically add two to four weeks when operators submit drawings prepared by non-specialist designers.
10: What is the typical interior design cost per square metre for a restaurant in Dubai?
Design fees in Dubai range from AED 55 to AED 185 per square metre of restaurant area, depending on deliverables scope. A concept-only engagement with moodboard and preliminary plans sits at the lower end. A full package including photorealistic 3D visualisation, FF&E schedule, and authority-ready drawing set sits at the higher end. Make My Restaurant fixes the design fee at proposal stage so there are no hourly billing surprises during revisions.
11: Do you design both front-of-house and back-of-house kitchen areas?
Yes. Our interior design scope covers the complete restaurant floor plate -- dining room, bar, service stations, host area, and staff back-of-house -- as well as the commercial kitchen layout. The kitchen design is coordinated with our MEP engineers to ensure ventilation, grease-trap positioning, and HACCP workflow zones are embedded in the spatial plan from the outset, not bolted on during the permit stage.
12: What information do you need from me to start the interior design process?
We need the shell-and-core floor plan or lease drawing of your space, your lease area in square metres, your cuisine type and target price point, approximate seating target, any brand guidelines or reference images, and your fit-out budget range. If you do not yet have brand guidelines, our concept design service can establish the visual identity first. We can begin with a site survey and verbal brief if formal documents are not yet available.
Reliable
 Quality Assured
Budget-Friendly
Reliable
Quality Assured
Budget-Friendly
Quality Assured
Budget-Friendly
Reliable
Quality Assured
Budget-Friendly
Beat Your Quote
Already have a quote? We'll beat it.
Send us your current fit-out, interior or kitchen-equipment quote — we source factory-direct and come back with a better price within 24 hours.